



When Ricardo Bofill died in January 2022 in Barcelona, at the age of 82, a large part of the press seemed to rediscover who he was. It is an irony he might have savoured himself: throughout his entire career, he had built buildings so large, so colourful, so overtly ambitious that they were impossible to ignore — and yet for decades, the architectural establishment had preferred to look away. Today, his buildings are everywhere. On Instagram, as backdrops in global television series, in the streets of Paris suburbs that photographers now queue up to visit. Bofill won. Forty years late, as is so often the case with visionaries.

A Catalan Expelled, a Traveller Formed by the World
Ricardo Bofill was born in 1939 in Barcelona, into a family where architecture was already a mother tongue. His father was an architect and entrepreneur; his mother a Venetian intellectual and patron of the arts. He grew up at the French lycée in Barcelona — a detail that would give him a particular familiarity with French culture, which would later play a decisive role in his career.
In 1957, he enrolled at the Barcelona School of Architecture. He was expelled less than a year later for his militancy against the Franco regime. It was an expulsion that would paradoxically set him free. He left for Geneva, completed his degree, and then travelled extensively around the Mediterranean and North Africa. These journeys shaped him in ways no school could have. In the villages of Ibiza, where staircases are built into the facades of terraced houses in organic, layered clusters. In the Saharan ksour, where the brutal geometry of pisé walls taught him more about habitable space than any academic treatise. "I learned more in the middle of the Sahara, surrounded by nothing but dunes and sand, than in any French palace," he would later say.
On his return to Barcelona, he became part of what was then known as the Gauche Divine — an informal group of intellectuals, artists, writers and filmmakers who made the Catalan capital, during the 1960s, into a space of cultural resistance to Francoism, of parties and of intense creation. This is where the person was formed as much as the architect: Bofill would always be both a man of political conviction and a man of the world, equally at ease dining with ministers and dancing until dawn.

The Taller: An agency like no other
In 1963, at the age of twenty-four, Ricardo Bofill founded the Ricardo Bofill Taller de Arquitectura — in Spanish, tallersimply means workshop. But his was unlike any other from the very beginning. He gathered around him not only architects and engineers, but also sociologists, philosophers, poets and filmmakers. The idea was radical for the time: architecture cannot be conceived by architects alone. A city is too complex, too human, too political a thing to be entrusted to a single discipline.
This conception of the profession would mark his entire career. Bofill did not draw buildings: he built worlds. Each project was a position on the way people should live, meet, and talk to one another. His influences were eclectic and uninhibited — Palladio, Ledoux and Mansart for classical monumentality; Gaudí for Catalan formal freedom; de Chirico for the surrealist melancholy of his perspectives; Escher for the vertiginous quality of his geometries; Magritte for the inhabited strangeness of his spaces.
Today, the Taller employs more than two hundred and fifty people from over twenty countries, and has completed more than a thousand projects in forty countries. Since the death of its founder, it is led by his two sons, Ricardo Emilio and Pablo. Its headquarters remain at La Fábrica, near Barcelona.

La Fábrica: The Strangest House in the World
In 1973, Bofill stumbled across an abandoned industrial site in the suburb of Sant Just Desvern, about ten kilometres west of Barcelona. It was the former Samson cement factory, which was due to be demolished within weeks. It covered 31,000 square metres, housed thirty giant silos, the tallest chimney in Spain at the time, and four kilometres of underground tunnels. The whole thing was a monumental industrial ruin, dusty and derelict.
Bofill bought it on the spot.

He immediately saw what nobody else could: that in this superimposition of volumes built without any aesthetic intention, beneath the layers of concrete and cement, lay an involuntary architecture — raw, brutal, surrealist. He said that brutalism, abstraction and surrealism were all present in the place; they just needed to be revealed. His team began eighteen months of selective demolition using dynamite and pneumatic drills, working in the spirit of sculptors uncovering a hidden form. By the end of this process of creative destruction, only 40 per cent of the original building had been kept.
What remained was transformed into something unique in the world. La Fábrica became both the headquarters of the Taller de Arquitectura and Bofill's personal residence — until his death. The fifteen-metre-high silos, pierced with custom-designed windows, became the agency's offices across four levels connected by a spiral staircase. The former industrial hall was converted into a conference and exhibition room with a ten-metre ceiling, simply called The Cathedral— with its walls of slightly oxidised raw cement, it earns the name. Below the cathedral, a machine room discovered intact during the renovation now houses the archives and model-making workshop.
The private quarters are equally striking. The large sitting room of the residence is a vast, luminous cube that Bofill himself described as "domestic, monumental, brutalist and conceptual." The kitchen and dining room, the family gathering place, sit alongside the pink room with its red Alicante marble table and Gaudí chairs. Throughout, the furniture was chosen with an almost monastic rigour — no ostentatious luxury, but timeless pieces of international design.

Outside, the former factory is covered in lush vegetation: eucalyptus, palm trees, olive trees, mimosa and climbing plants colonise the concrete walls, giving the complex the appearance of a romantic ruin, a vegetal fortress that makes it so photogenic and so difficult to categorise. La Fábrica remains a permanent building site — Bofill never considered it finished. That may be his most beautiful statement about architecture: a place should never stop transforming itself.
The Landmark Buildings: A Monumental Utopia
Bofill's body of work is immense — over five hundred projects in around fifty countries. But a handful of buildings capture his vision of the world in full.
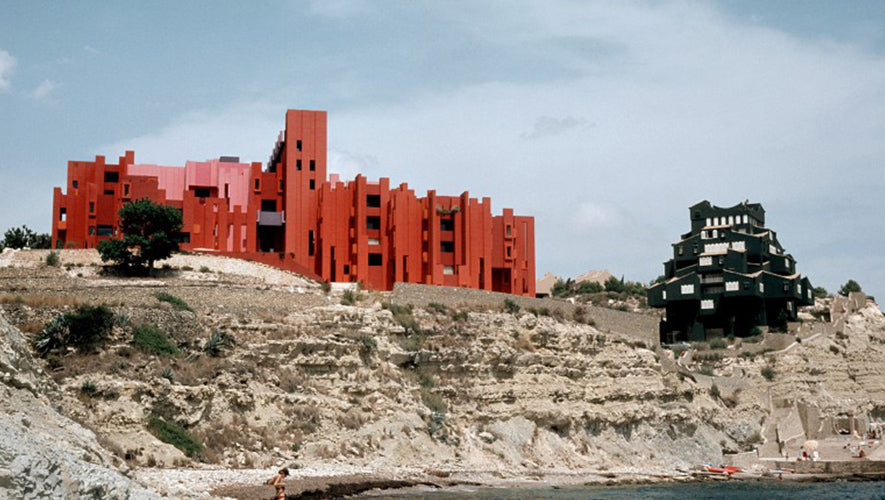
La Muralla Roja, Calpe, 1973. A pink and red castle perched on the clifftops of the Costa Blanca in Spain. Fifty apartments organised like a vertical casbah, with staircases that leap out over the void, roof terraces and rooftop pools, a labyrinth of corridors painted in red, blue and lilac that you explore like a maze. Bofill used colour as a functional tool: red intensifies the contrast with the landscape; blue and violet create an optical fusion with the sky and sea. The building was conceived with reference to the Mediterranean fortresses of North Africa — and to the vertiginous perspective games of Escher. La Muralla Roja is today one of the most photographed buildings in the world, its coloured staircases instantly recognisable to people who have watched Squid Game without even knowing the name of its architect.

Walden 7, Sant Just Desvern, 1975. Built on another former cement factory adjacent to La Fábrica, Walden 7 is a radical urban experiment: 368 apartments organised like a sixteen-storey honeycomb, pierced by vertiginous interior patios. Each basic cell is thirty square metres — designed for one person — but can be merged with neighbouring units to create larger homes. The idea was to think of housing as a living, modular organism, the complete antithesis of the standardised tower block. The name is borrowed from Thoreau — and the ambition is that of a chosen community rather than an imposed one.

Les Espaces d'Abraxas, Noisy-le-Grand, 1983. Perhaps Bofill's most ambiguous and fascinating project. Six hundred social housing units in the Paris suburbs, organised into three monumental buildings — Le Palacio, Le Théâtre, L'Arc — that take their cues from Greco-Roman and Baroque architecture: eight-storey fluted columns, massive pediments, arches and friezes. The prefabricated concrete is treated to resemble stone. The intention is explicit and political: to give working-class residents an architecture as worthy as that of palaces and temples, usually reserved for the powerful. Bofill wanted people who knew nothing about architecture to realise that architecture existed. The critics called it outsized neo-classical kitsch. Terry Gilliam filmed Brazil there in 1985; the Hunger Games producers returned in 2015. Today, people drive hours to photograph it.

The Antigone Quarter, Montpellier, 1983–2000. On thirty-six hectares to the east of the city centre, Bofill built an entire neighbourhood from scratch, with a spine of public spaces framed by monumental neo-classical architecture. Housing, offices, shops, the regional government building — all organised around a progression of spaces running from the Place de la Comédie to the Lez river. It is a piece of city designed like a musical composition, still divisive today, but with the considerable merit of existing as a coherent, inhabited whole.
Filmmaker, Photographer, Man of culture
It would be reductive to see Bofill as a builder alone. He was a man of culture in the fullest sense, whose interests spilled well beyond the boundaries of his profession.
He was passionate about photography — not as a professional tool for documenting his buildings, but as an artistic practice in its own right. His archives contain thousands of photographs taken during his travels, bearing witness to a gaze deeply shaped by his artistic references: de Chirico, Escher, Italian metaphysical painting. He also made a film in 1970, Esquizo, which combined architecture and fiction.
His personal collections reflected the same eclectic rigour. At La Fábrica, Charles Rennie Mackintosh chairs sit alongside Antonio Gaudí pieces, red Alicante marble and works by artists of his generation. The furniture was not décor but a permanent conversation between forms. He practised architecture because he thought of habitable space as a total work of art.
He was also a writer: several books, including L'architecture d'un homme (1979) and Espaces d'une vie (1989), reveal a mind working as much within urban philosophy as within constructive practice. In 2019, Gestalten published a monograph, Visions of Architecture, gathering the key projects of his career.
Why Bofill is so fashionable today
There is something ironic about Ricardo Bofill's current renaissance. His most celebrated buildings — La Muralla Roja, Les Espaces d'Abraxas, Walden 7 — were savaged at the time by an architectural criticism that found them too historicist, too populist, too large, too colourful. Then the 1990s and 2000s imposed minimalism, glass, white and grey as the dominant aesthetic. Bofill kept building, but his early flamboyant projects were quietly set aside.
It was screens that changed everything. When La Muralla Roja began appearing in discussions about the aesthetic of Squid Game, when Les Espaces d'Abraxas were massively rediscovered through Instagram and Pinterest, a new generation experienced the shock of stumbling across an architecture that looked like fiction but was real, inhabited, accessible. The coloured staircases of La Muralla Roja, the monumental arcades of Noisy-le-Grand, the fortress-factory of Sant Just Desvern — all of it is intensely photographable, immediately legible as a powerful image, in a world where architecture is also consumed through a phone screen.

But there is something deeper than the simple power of images. The question of social housing — of how we accommodate people who have no choice about where they live — has become urgent again in cities all over the world. And Bofill remains one of the very few architects of the twentieth century to have addressed this question with genuine formal ambition, refusing to treat low-income residents as people who do not deserve beauty. His conviction that monumental, historically charged architecture could belong to everyone resonates differently today. It has become political again.
Postmodernism itself, long caricatured as a decadent and superficial style, is also undergoing serious reappraisal. This critical return — visible over recent years in architecture schools and specialist journals — restores to Bofill the position that was always his: not an eccentric on the margins of the canon, but one of its major figures, who had the courage to insist that architecture could be at once popular, grandiose, historically informed and radically modern.

La Fábrica Today: A Place Worth the Journey
If you are passing through Barcelona, a detour to Sant Just Desvern is essential. La Fábrica is not a museum and is not ordinarily open to the public — the Taller continues to work there actively, with a team that has grown from fifty to two hundred and fifty people since 2020. But the neighbouring restaurant, El Mirador de Sant Just, installed in the former factory chimney thirty metres up, offers a 360-degree view over the entire site — more than enough to understand, from this improbable vantage point, the scale and beauty of a place like no other. Walden 7 stands a few steps away, visible from the street, still as strange and inhabited as ever.
Bofill liked to say that to truly live at La Fábrica, you needed a strong personality. He certainly had one. And so do his buildings.

Practical information La Fábrica / Taller de Arquitectura — Avinguda de la Indústria 14, Sant Just Desvern, 10 km from Barcelona. Not open to the public; viewable from the exterior. Restaurant El Mirador de Sant Just in the neighbouring chimney. Walden 7 — Avinguda de la Indústria, Sant Just Desvern. Visible from the street.
Discover his work in our Iconic Architecture family card game!