



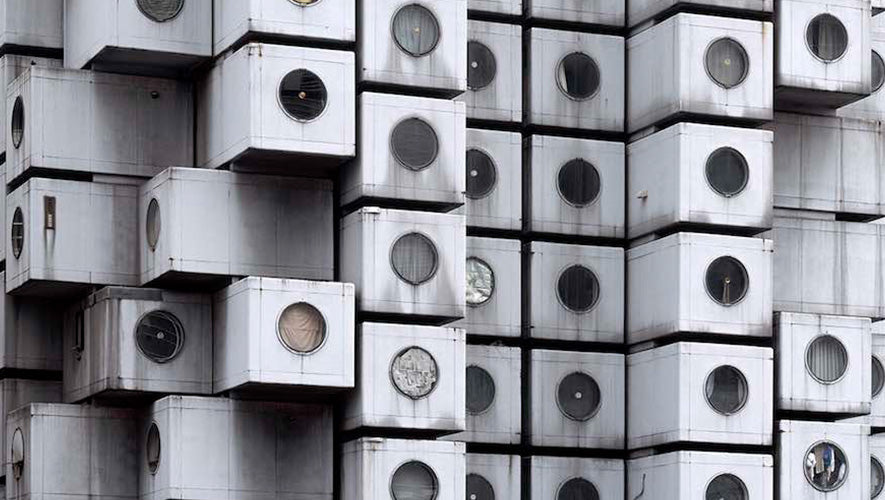
As in Balzac, the most beautiful ambitions carry their own disillusionment. Kisho Kurokawa's Nakagin Capsule Tower was one of the most radical and sincere architectural ideas of the 20th century — a city within a city, modular, living, renewable like an organism. It lasted fifty years without ever being what it should have been. And it disappeared exactly as it had planned — in pieces, capsule after capsule.

Post-war Japan and the birth of a radical idea
To understand the Nakagin Capsule Tower, one must understand Japan in the 1960s. A country emerging from war with a fractured identity, destroyed infrastructure, and an economy rebuilding at a speed never before seen anywhere. Tokyo was densifying at a dizzying pace. Japanese cities were becoming unmanageable. And a generation of young architects wondered if the answers could come from elsewhere than Le Corbusier or the Bauhaus, which had dominated the previous decades.
It was in this context that in 1960, at the World Design Conference in Tokyo, a group of young architects published a landmark manifesto: Metabolism 1960: Proposals for a New Urbanism. The central idea was both simple and revolutionary: what if buildings functioned like living organisms? What if a city could grow, shed, replace its worn-out cells like a human body renews its tissues? The movement's name was carefully chosen — metabolism, the biological process by which an organism transforms matter to sustain itself.
Among the founders of this movement was a twenty-six-year-old architect, trained in Kyoto and then in Tokyo under the direction of the great Kenzo Tange: Kisho Kurokawa. He would be, of all the Metabolists, the most radical and prolific — and the Nakagin Capsule Tower would be his most accomplished statement.
Kisho Kurokawa: the man who thought in organisms
Born in 1934 in Nagoya into a family of architects, Kurokawa inherited the profession but not the tradition. Where his father built in continuity, he wanted to break away. His thinking was nourished by a double source that might seem contradictory: Eastern philosophy and cutting-edge technology. For Kurokawa, the machine age was over. We had entered the age of life — and architecture had to acknowledge that. His theories incorporated fractal geometry, systems biology, the Buddhist philosophy of impermanence. It was not about being modern. It was about being alive.
His practice covered an immense territory: he built museums, hotels, shopping centers, an extension of the Van Gogh Museum in Amsterdam, the Hiroshima Museum of Contemporary Art — the first art museum built in that city since the atomic bombing — and even attempted a bid for the governorship of Tokyo in 2007, a few months before his death. He was also a writer, author of numerous books on architecture, the philosophy of symbiosis, and the relationship between nature and the city. But it is the Nakagin Capsule Tower, built when he was thirty-seven, that remains his most cited, most photographed, and most regretted work.
The tower: what it really was
Construction began in 1970 and was completed in March 1972, in the Shimbashi district — a stone's throw from Ginza, in the heart of Tokyo. The brief was precise: to design accommodation for salarymen, Japanese executives who work in the city all week and return to their families on weekends, and who needed a place to sleep between meetings rather than spending two hours commuting each evening.
Kurokawa's response was radical. Two reinforced concrete towers of eleven and thirteen floors, connected to each other, forming the skeleton of the whole — the primary, permanent structure, designed to last a century. Around this core were fixed one hundred and forty prefabricated steel capsules, each measuring 2.3 meters by 3.8 meters by 2.1 meters high. Exactly ten square meters. Each capsule was assembled in a factory in Shiga Prefecture, transported to the site by truck, and attached to the central core by four high-tension bolts. It could be detached, replaced, moved. This was the very principle of metabolism applied to the scale of a building.

Inside, each capsule was a marvel of compact design. A built-in bed, a foldable desk, a complete bathroom in a tiny space, a circular porthole window. And the most advanced electronic equipment of the time: a Sony reel-to-reel tape recorder, a rotary dial telephone, a built-in television. Kurokawa had thought of everything. The capsules were meant to be replaced every twenty to twenty-five years, renewed like cells. The structure, however, would remain.

There was, however, a technical detail that was not yet understood at the time: the capsules could not be replaced individually. They were too intertwined for one to be changed without affecting its neighbors. Partial renewal was technically impossible. It was all or nothing. The co-owners gradually chose to do nothing.
It couldn't end well.
Fifty years of waiting, and a demolition
The first decades passed smoothly. The tower was inhabited, famous in international architectural circles, featured in magazines worldwide. The capsules accommodated residences as well as offices, artists' studios, and meeting rooms. For a time, it was even possible to rent a capsule on Airbnb — a way for architecture-loving travelers to spend a night in a museum piece that was still standing and functional. A unique experience.
But from the 1980s, problems accumulated. The co-owners could not agree on a renovation program. The cost was prohibitive. Some left, abandoning their units. Asbestos was detected in the structure. Leaks appeared. Rust spread to the capsules and common areas. Protective nets were stretched around the building to protect passersby from falling debris. The blackness of the facades said it all.
In 2007, an initial demolition decision was made. It was suspended by the 2008 global financial crisis, which caused the company responsible for the work to go bankrupt. The building then entered a long period of limbo — neither truly inhabited nor truly abandoned, protected by the mobilization of a few passionate residents and an international community of architecture enthusiasts. Petitions circulated. UNESCO was contacted. Preservation projects were set up, and crowdfunding campaigns launched.
In 2021, the building was sold to a real estate developer. Its fate was sealed. Demolition began on April 12, 2022 — exactly fifty years after its inauguration. It concluded in December of the same year.
What remains: twenty-three capsules to cross time
Before the demolition crews arrived, a team led by Tatsuyuki Maeda and the Nakagin Capsule Tower Preservation and Restoration Project managed to save twenty-three capsules. The operation was delicate — each unit had to be detached from the structure with minimal damage, in a highly dense area where the margin for maneuver was tiny. Companies specializing in asbestos removal were trained for the occasion.
These twenty-three capsules have since embarked on a new life. Fourteen of them have already joined museums and cultural institutions around the world. Capsule A1302 — the one that belonged to Kurokawa himself — was acquired by SFMOMA, the San Francisco Museum of Modern Art. Others have joined Japanese museums, including the Saitama Museum of Modern Art, itself designed by Kurokawa. The Centre Pompidou in Paris has expressed interest in receiving one — and one can easily imagine the dialogue between a Tokyo concrete and steel capsule and the colorful pipes of Piano and Rogers.

A collective, the A606 group, even dreams of rebuilding a mini-tower from the saved capsules. And the Japanese company Gluon digitized the entire building before its destruction — over twenty thousand photographs and millimeter-accurate laser scan data — creating a digital twin that can be explored in augmented reality on a smartphone.
Kurokawa used to say: long after my buildings disappear, my thought will endure. The Nakagin Capsule Tower, dismantled brick by brick, seems to prove him right in a way he hadn't quite foreseen.

Why the Nakagin still speaks to us
There is something profoundly contemporary in the questions Kurokawa posed in 1972. What to do with urban density? How to house mobile people with changing lifestyles in spaces small enough to be affordable but thoughtfully designed enough to be habitable? How to design a building that ages well, that can renew itself rather than decay?
These questions have not been answered since. They are even more acute today, in a world where metropolises are exploding, where rising land prices are driving residents out of city centers, and where the question of architectural adaptability to crises — climatic, economic, health — has returned to the forefront of the debate.
The Nakagin Capsule Tower failed to save itself. The theory of capsule replacement, beautiful on paper, clashed with the reality of co-ownership, costs, and collective indecision. It is a lesson of truly Balzacian bitterness: utopias do not die from a bad idea. They die from a lack of will to maintain them.
What remains — the twenty-three capsules dispersed around the world, the digital archives, the photographs by Noritaka Minami who documented life in the tower for ten years before its demolition — is not insignificant. It may even be, in the spirit of metabolism, the most fitting form of its survival: fragmented, mobile, adapted to new contexts. An architecture that accepted its own impermanence, and in doing so, perhaps traversed time better than if it had remained standing.

Architecture like Kurokawa's — radical, utopian, rooted in its era yet so contemporary in its questions — is exactly what inspired us at Cinqpoints. If you want to explore and introduce great works and names in architecture through games, our 7 Families game Iconic Architecture is for you. Find it, along with our game Dot Architecture, on cinqpoints.com.